
County of Brant Council discussed proposed changes to building height limits and parking solutions for downtown Paris during a special Council meeting on Tuesday, July 6, 2026.
The County was considering a zoning by-law amendment for select municipally owned parking lots and nearby lands in downtown Paris as part of the ongoing Downtown Paris Zoning Project. Area A includes the municipal parking lot where the former OPP station was located, while Area B refers to the lands beside Wincey Mills.
Brandon Kortleve, Manager of Policy Planning for the County, said the proposed changes would help important projects move forward, and support the 2019 Downtown Master Plan while balancing growth, heritage and flood risk constraints.
The proposed zoning by-law would increase the maximum building height in Area A from four to five storeys, and provide specific directions, such as stepbacks above the third storey, to help future mixed-use buildings fit with the surrounding character.
Presented to Council in May, staff had originally suggested permitting a six-storey building in Area A, but have since made the decision to permit only five storeys.
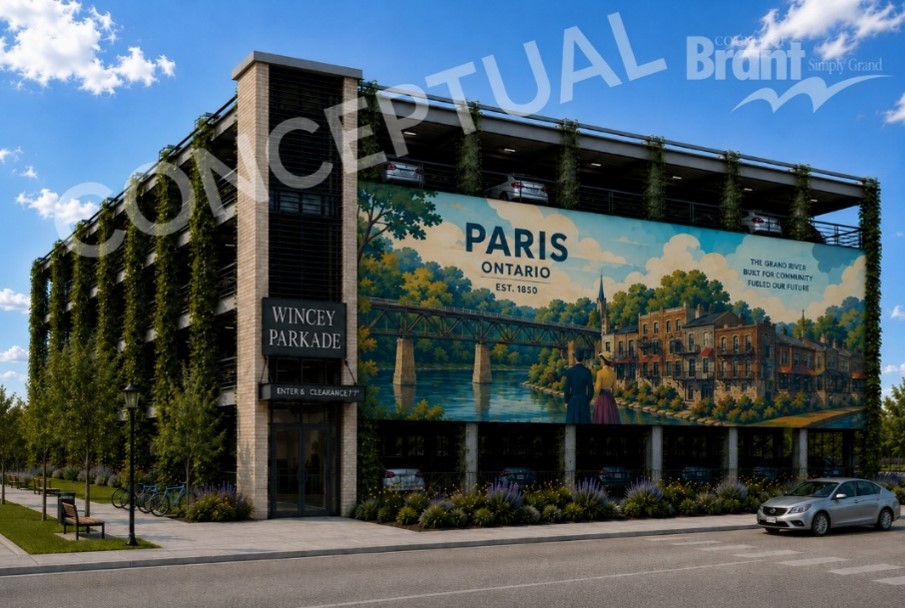
The changes would also restrict residential development in Area B, which has been identified as a high risk flood area, and allow for a potential parking structure, public park space and seasonal retail or tourism uses.
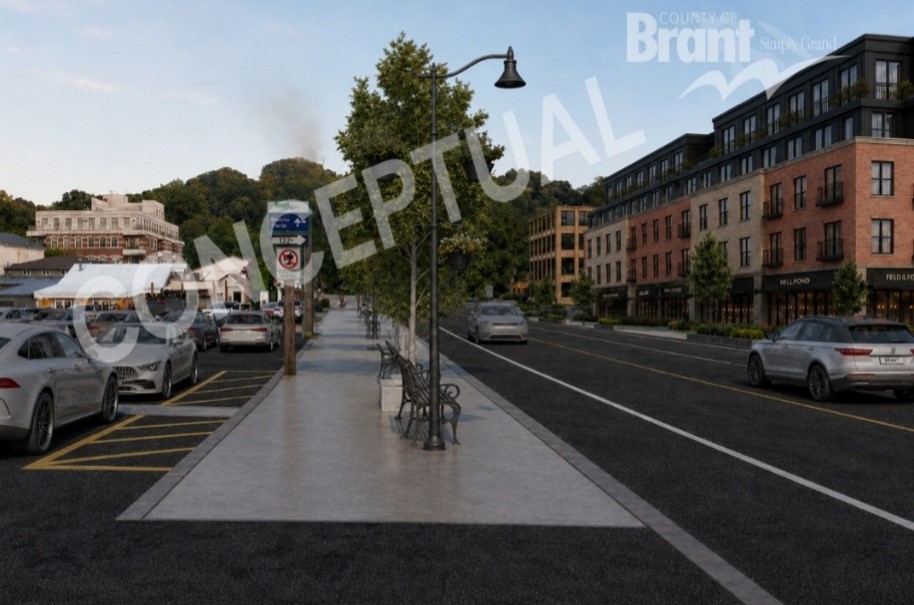
With Council also working toward adopting a new Community Planning Permit System (CPPS), the tool would also be used to address more detailed matters such as flood resilience, heritage compatibility, building design, parking integration, access and public realm improvements.
The downtown Paris-specific CPPS Overlay would establish maximum building heights throughout the area ,including maximum three storeys on Grand River Street North, five storey on Mechanic Street and Broadway Street West, and four storeys on William and West River Streets.
Noting that the 2019 Downtown Master Plan originally suggested putting a parking structure in behind Council Chambers, fronting and framing Broadway Street West, Bill Kennedy said locating the structure beside Wincey Mills would interfere with the County’s intent to make downtown more pedestrian-friendly.
“It appears the County is now proposing a high-density living environment. …The movement of the parking structure to the new proposed site and the change to a high-rise building development will negatively affect the businesses in that core and change the look and make up of the special business area in the near future,” said Kennedy. “What is the vision for the next century? Have we changed that vision for the downtown area from a place to relax and enjoy, a place to absorb the beauty of what we are privileged to possess? Are we going to build the prettiest town in southwestern Ontario to create a living environment for all, or are we going to focus on higher density residential living space in this core?”
He continued, “the parking garage, if built, needs to remain in its originally planned position, and buildings need to be maintained at a maximum height of four stories and complement the current building architectures.”
Councillor Steve Howes later said that, as someone who has lived in an apartment in downtown Paris, said he was supportive of the zoning changes and could see the positive impact it could have on the area.
“What really caught my eye in this report was the reference to a thriving downtown. When I lived downtown 40 years ago, you could buy a TV, a pair of jeans, and running shoes all on the same block downtown, and now the retail landscape has changed,” he said. “I do believe that 80 to 100 new residential dwellings in downtown will indeed help our downtown businesses thrive, whether you sell paint and wallpaper or home decor, gift items, Chinese food, or tea, more people living and working in downtown Paris is good for business.”
Howes continued, “With all that said, I was firmly against six-storey buildings in our downtown core. I still am. But then I watched as County staff listened to feedback and modified the height limit recommendation to five stories to align more or less with The Royal, and a little bit taller than the Wincy Mills, with important step backs above the third story. Basically, it’s one storey higher than what is already allowed. I can live with that, especially with the new design control element attached.”
The Ward 2 Councillor went on to say that all the people who say a parking structure would ruin Paris now, would equally be vocal about not having enough parking in ten years.
“While parking structures are not typical nor ideal for small town charm, in a situation where we are landlocked by two rivers, I see it as the only real solution,” said Howes. “I think the proposed location is suitable. I like the idea of it being back by the Nith River instead of in the middle of downtown. If people who live and work downtown use the parking garage, that means there will be more room for customers for the downtown businesses to use the traditional lots.”
Councillors Lukas Oakley, John Bell and Jennifer Kyle all vocally shared similar sentiments, however Councillor John MacAlpine wasn’t sure the zoning change or the potential projects to come, were the right move.
MacAlpine was particularly worried about the cost to build and maintain a parking structure.
“I did a quick Google search, and you’re probably looking at $10 to 15 million for [parking structure] project size,” he said. “Just to put that in perspective, we would probably have to charge somewhere around $6000 per parking space over the course of 30 years. That adds significant costs for local businesses and for people arriving, so there’s going to be an economic impact.”
Jeremy Vink, the County’s Director of Planning, clarified that no decision was being made in regards to approving a mixed-use residential building or a parking garage.
“The zoning is going to allow the flexibility to put a parking garage there, and the flexibility to see a taller building across the street at five,” he said. “Nothing says that that’s actually going to happen. It’s just setting the zoning parameters in place. Anything that happens thereafter is still to be determined. So it just gives the flexibility to see that happen, whether that happens or not is still another step that comes after this.”
The zoning changes were ultimately voted for approval, with MacAlpine voting against.
Kimberly De Jong’s reporting is funded by the Canadian government through its Local Journalism Initiative.The funding allows her to report rural and agricultural stories from Blandford-Blenheim and Brant County. Reach her at kimberly.dejong@brantbeacon.ca.


