
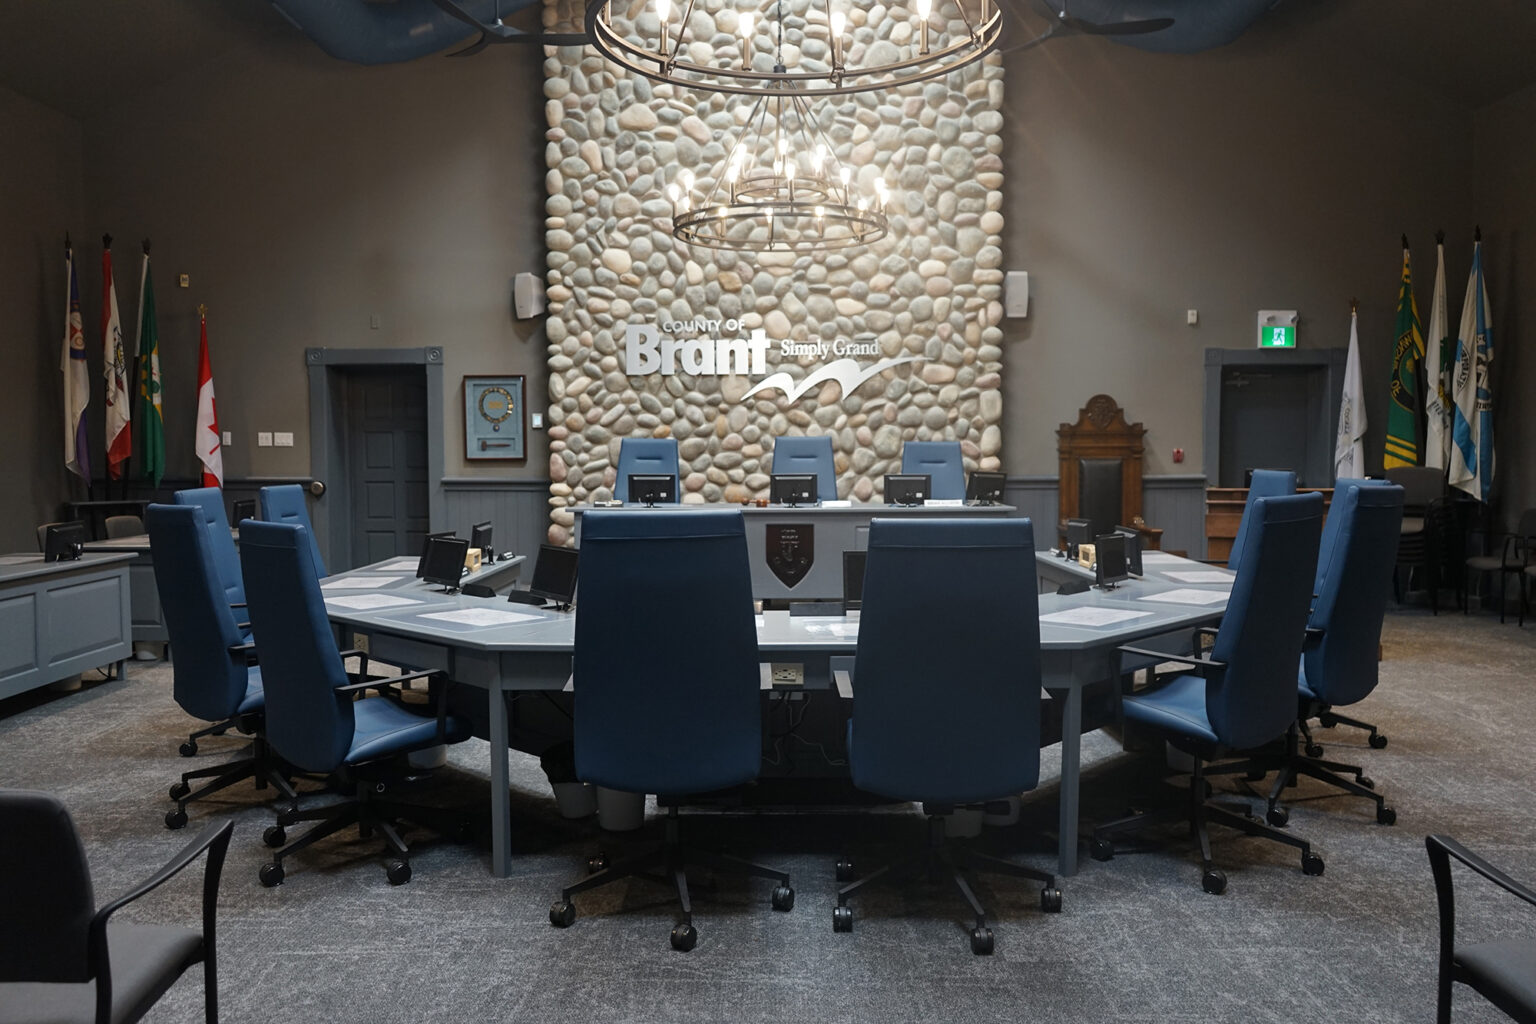
County of Brant Council approved four minor variance applications for a property in Cainsville during its regular meeting on Tuesday, October 6, 2026.
The variance applications, submitted by registered professional planner Nicole Goodbrand with 214 Carson Co. Inc., on behalf of the property owners, CIL Holdings Inc., sought to facilitate the development of a new one-storey industrial building of approximately 2,560 square-metre at 63 Prince Charles Rd.
The vacant lands are located west of Prince Charles Road, east of Brant County Road 18, and north of Old Onondaga Road East, and the property is approximately 1.85 acres in size.
Given its irregular shape with frontage on three public roads including Brant County Road 18, Prince Charles Road and Shaver Street, the applicant was looking for greater flexibility for the development of the site while maintaining its planned employment function.
“The lands are designated as General Employment in the County of Brant Official Plan and are zoned Heavy Industrial or M3 under Zoning By-law 61-16,” said Afsoon Veshkini, a Land Use Planner with the County. “The proposed industrial use is permitted by both the Official Plan and the zoning by-law, so the application is not proposing a change in land use. The relief relates specifically to where the building and parking area can be located on the site and the applicant is requesting four variances from the setback requirements of the zoning by-law.”
The setbacks being requested were as follows:
- Minimum parking area setback from a street line of 1.5 metres, whereas 3.0 metres is required
- Minimum street setback from Brant County Road 18 of 5.0 metres, whereas 50.0 metres is required (noting that setback is measured from the property line, not the travel portion of the road)
- Minimum street setback from Shaver Street/Prince Charles Road of 7.5 metres, whereas 15.0 metres is required; and
- A minimum Rear Yard setback of 3.0 metres, whereas 8.0 metres is required.
Veshkini added that the proposed development is expected to accommodate approximately 30 jobs, and that the facility would be used for the design, fabrication, assembly and distribution of conveyor systems and recycling equipment. No objections were received when circulated both internally or externally, and t was also mentioned that detailed technical matters including traffic, truck circulation, access servicing, landscaping, grading and drainage would all be reviewed through the site plan control process if approved.
“The reduced setbacks also align with the urban design direction for the Cainsville Premium Employment Hub, and is generally consistent with the County’s future planning direction under the adopted Community Permit Planning System (CPPS), which contemplates reduced property line setbacks within the employment area,” Veshkini continued. “For these reasons, staff are satisfied that the application meets the four tests under the Planning Act and recommend approval.”
Goodbrand later explained that the owner of the property has lifelong ties to the County of Brant and has operated businesses in Cainsville for more than a decade, and is looking to consolidate.
“The proposed facility would consolidate two existing businesses, one in Brant County and one in Brantford, under one roof,” she said. “The proposed development represents a continued investment in the community and an opportunity to accommodate those businesses on land already intended for employment development.”
When no one from the public took the opportunity to speak to the matter at hand, the floor was opened for Council members to ask their own questions in regards to setbacks and sight lines, land use, and building height.
Noting that County Road 18 will eventually be expanded, Councillor John Bell asked if the proposed development would cause any issues.
“The road’s kind of offset further away, so even if there was an expansion, there would be plenty of room still to the property and to the building. If you look at the rest of Cainsville in that vicinity, it’s actually pretty common to see some of these buildings up closer to the road. So this is kind of consistent with what’s happening in the area already, and it’s consistent with our Cainsville plan,” responded Jeremy Vink, the County’s Director of Planning. “It’s pretty typical in an urban area to see buildings more at five- to six-metres than the 50. The 50 is an antiquated number that we were trying to get rid of in the CPPS. So it is more common to see the five, and there’s still plenty of room in the road allowance to accommodate road widths, and there’s no need to be looking at a road widening at this point. So it should be perfectly appropriate to put the building there.”
Having demonstrated the application met the four tests for a minor variance including whether the requested variances maintain the general intent and purpose of the County of Brant Official Plan and Zoning By-law 61-16, are desirable for the appropriate development or use of the lands, and are minor in nature, Council approved the requests.
Ward 5 Councillor Brian Coleman also said he was pleased to see something happening with the property.
“I commend staff and the applicant for designing something to fit on the most odd piece of property I’ve ever seen,” he said. “I see it every day, almost twice a day and I’m glad something’s going to come of it.”
Kimberly De Jong’s reporting is funded by the Canadian government through its Local Journalism Initiative.The funding allows her to report rural and agricultural stories from Blandford-Blenheim and Brant County. Reach her at kimberly.dejong@brantbeacon.ca.


